

For Interior Designers
Compare forms and footprints, review current specifications, and start a conversation about the right table for your residential project.
Compare the collection
Product specifications are open to view. Planning sheets are available in English, with preliminary information clearly identified. Request order-specific drawings and finish confirmation before specification sign-off.

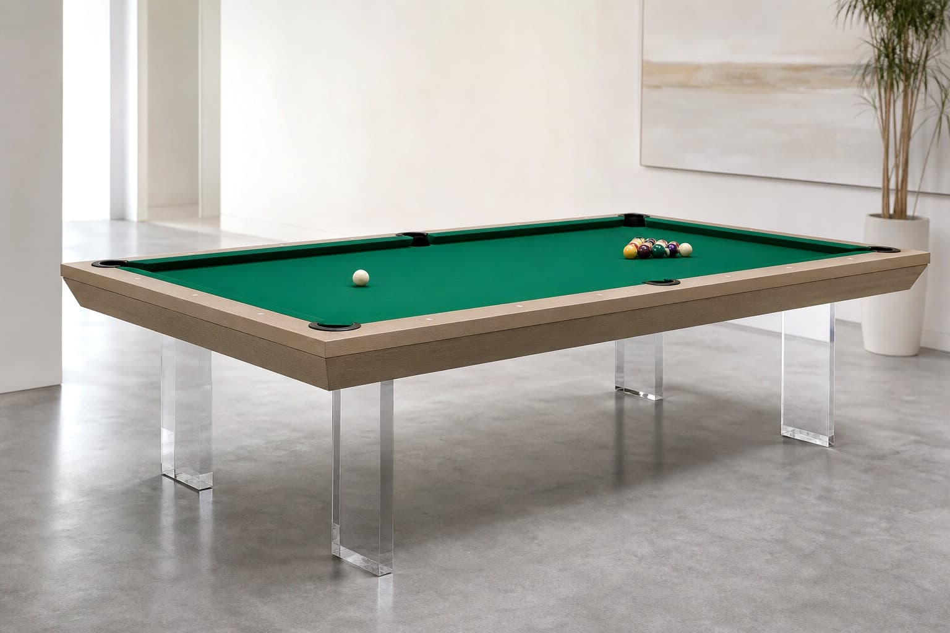
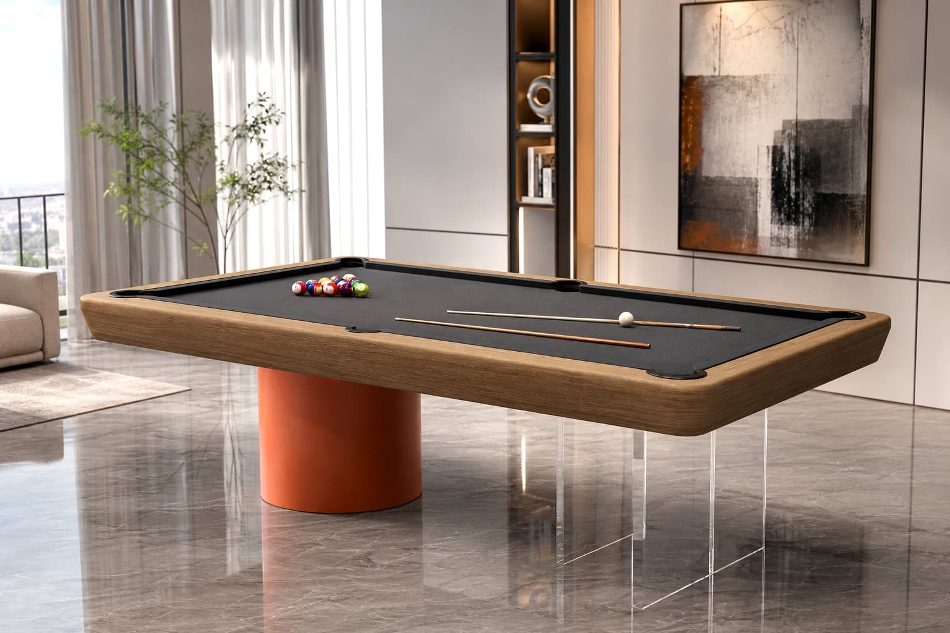
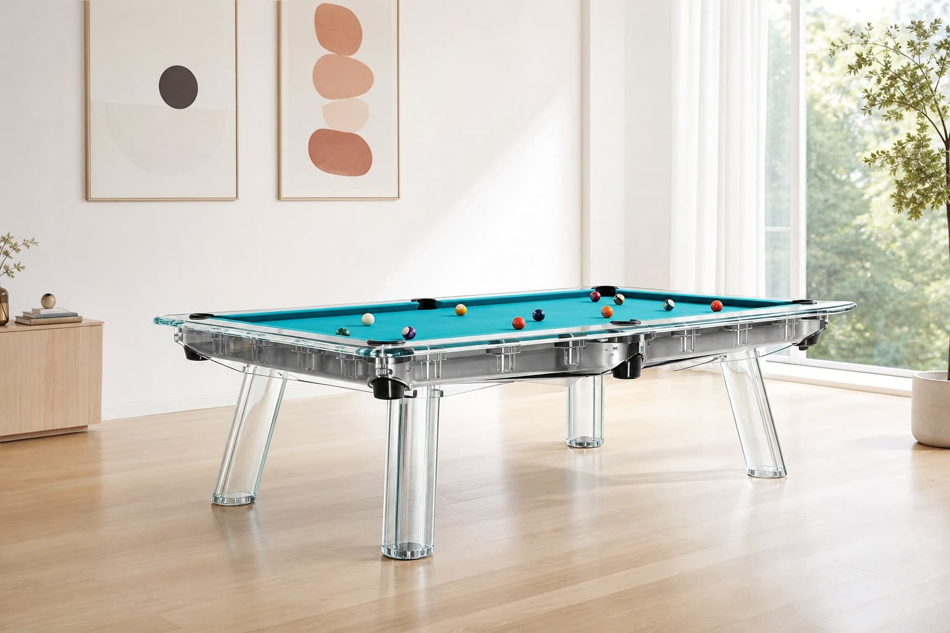
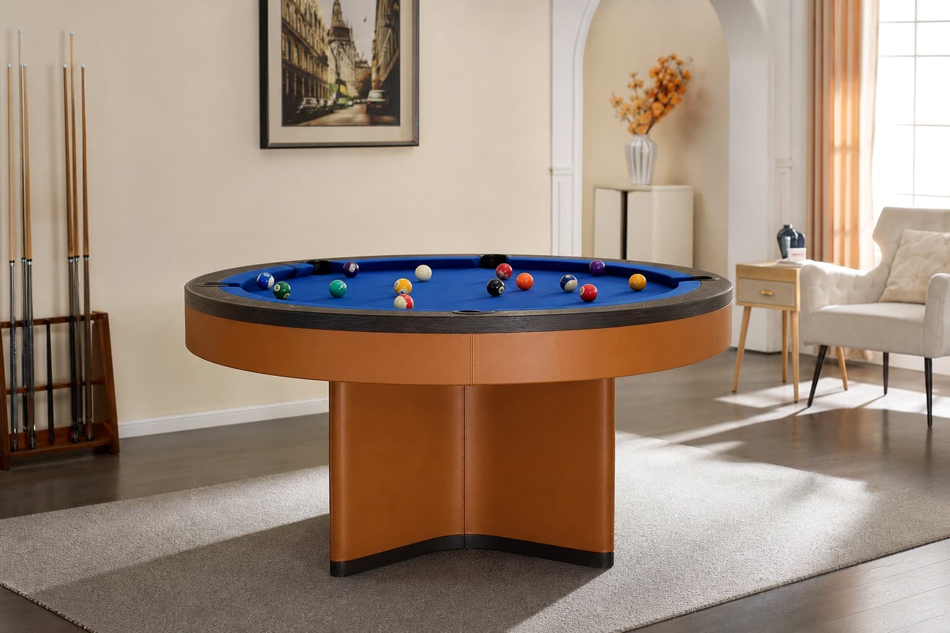
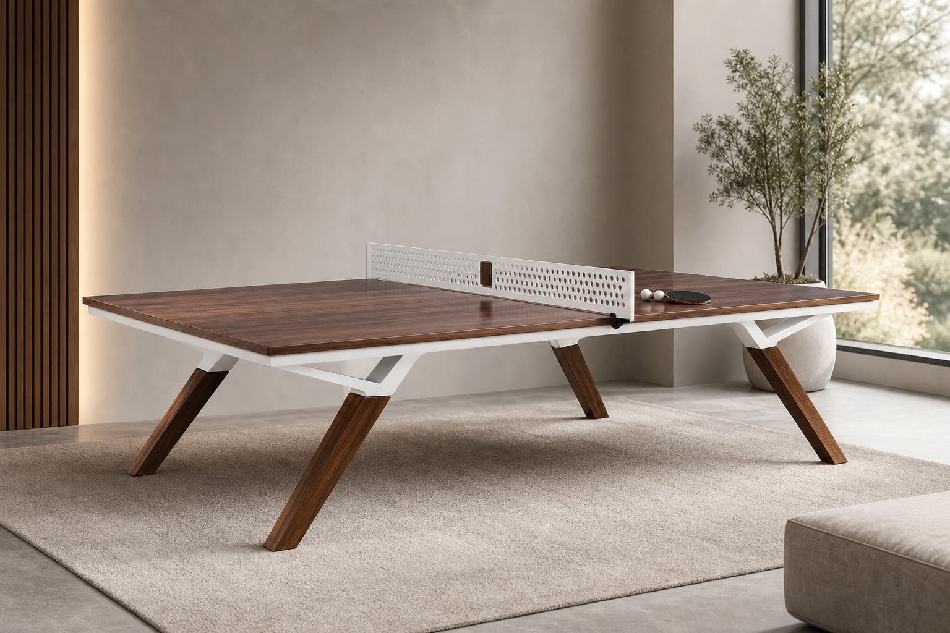
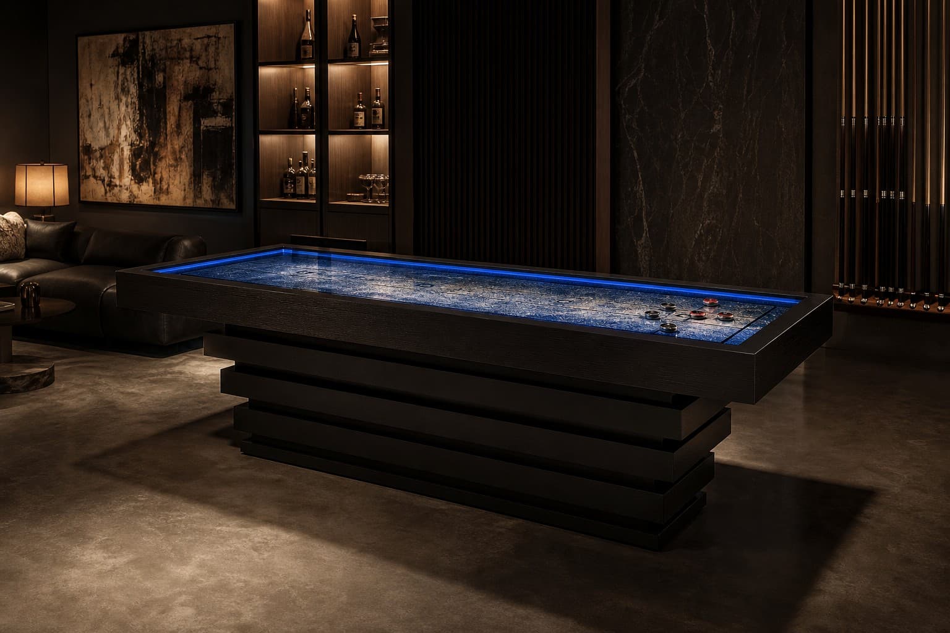
Planning resources
Planning guides in English
01
Select the model
Compare the overall size, visible materials and structure. Review the specification and the room clearance guide.
02
Confirm the configuration
Tell us the preferred finish and project location. Ask which physical samples and drawings are available for that model.
03
Review the project quote
Agree the specification, lead time, delivery endpoint, installation responsibility and applicable warranty in writing.
Confirm the selected materials, dimensions and finishes in writing. The quote should distinguish freight, insurance, import charges, final delivery and installation; availability depends on the destination. Commercial use and warranty require project-specific confirmation.
Tell us about your project
Share your location and selected model. We will confirm the configuration, quotation and next steps for your project.